Seeing Through Solid Material: How Inspection Robots Find Flaws Nobody Can See
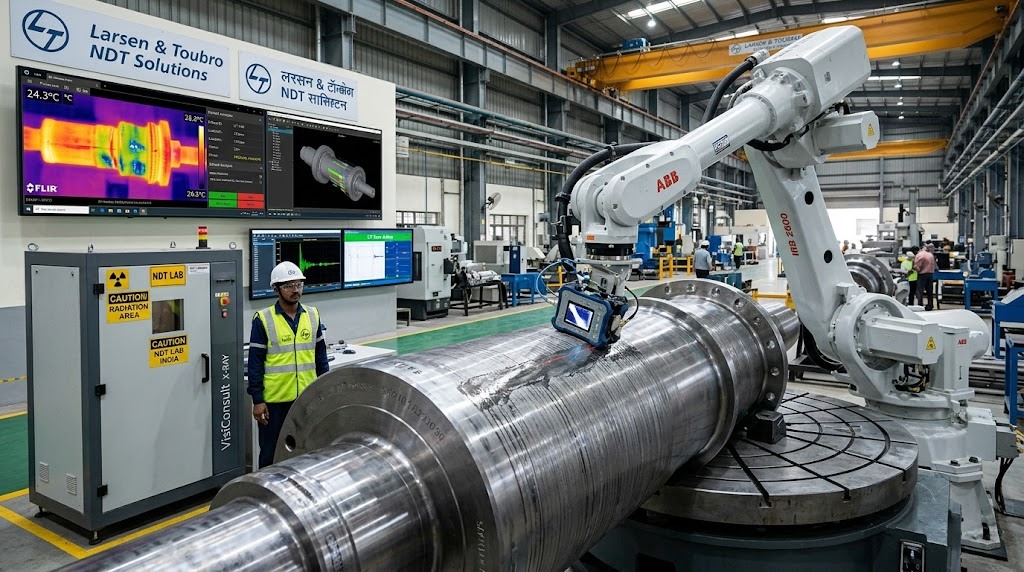
Robots carry ultrasound probes, X-ray gear and thermal cameras over parts without damaging them. Each method has blind spots, so the hardest flaws are found by combining methods.
A crack inside a weld or a void inside a composite panel cannot be seen from outside. Non-destructive testing (NDT) looks for such flaws without cutting the part open. A systematic review in the journal Sensors’ sister publication on composites identified 120 relevant studies covering ultrasonic, acoustic emission, thermographic, radiographic and eddy-current methods. It says these methods can detect debonding, delamination and voids in fiber-reinforced polymers. Robots now carry many of these tools, which makes scans more repeatable.
Ultrasound: Listening for Echoes
Ultrasonic testing sends sound into a part and reads the reflections. A European review of robotic sensing in PubMed Central says robotics has improved ultrasonic testing through phased array (PAUT) and time-of-flight diffraction methods that allow more detailed imaging and more accurate defect sizing. The composites review lists PAUT as working at 1 to 10 MHz with gel coupling and automated scanning, finding delaminations, cracks and porosity at resolutions of 0.1 mm or better.
Robot path planning is improving. A 2026 paper in Sensors describes a vision-guided robotic arm that builds a point cloud of an aerospace part, plans the path and fuses its own pose with the ultrasonic B-scan data. A separate 2026 Sensors study on pipeline girth welds reported about 35% better lateral resolution and a reduction in defect-length localization error from 2.2 mm to 0.4 mm in simulation and pipeline experiments.
Robots also reach awkward places. A February 2026 paper in the ASME Journal of Fluids Engineering describes a hexapod robot that uses pneumatic suction to walk across convex, concave and flexing wind turbine blades, and was deployed on an in-service Vestas V90 turbine with a phased array probe.
X-ray and CT: Looking Inside
X-ray computed tomography (XCT) rebuilds 3D internal structure from many 2D projections. The European review says robotic handling of radiography equipment allows non-intrusive inspection of parts with complex internal geometries, with high-resolution cross-sections. The composites review’s table lists XCT at under 10 micrometers resolution for porosity and fiber misalignment, but as a non-contact, enclosed system. A 2021 Sensors study of composite disks treats XCT as the reference technique against which other methods were compared.
Infrared: Heat Reveals What Lies Beneath
Thermography heats a surface briefly and watches how it cools, since hidden voids change heat flow. The European review notes that infrared thermography has been integrated into robotic NDT to detect subsurface defects. A 2024 study in Materials explains its limits: pulsed thermography is contactless but has limited deep penetration, and the anisotropic nature of composites distorts heat diffusion more at greater depths. Ultrasound has the opposite weakness, struggling with surface-level anomalies. The authors fused PAUT and pulsed thermography to cover both.
Why Hidden Flaws Are Still Hard to Find
Speed hurts quality. A May 2026 paper from Eddyfi Technologies on NDT.net says that when a probe moves faster over a surface, several effects degrade signal quality, and that phased array systems then need higher pulse rates and more computing. It suggests AI denoising and defect flagging with confidence estimates, which is a vendor perspective.
Structure matters too. AddComposites, a composites technology firm, notes that ultrasound still struggles with honeycomb structures and overlapping flaws, and suggests combining methods, such as visual screening, ultrasound for internal detail and thermography for large-area scanning.